BIM Structure

Uncategorized
Wishlist Share
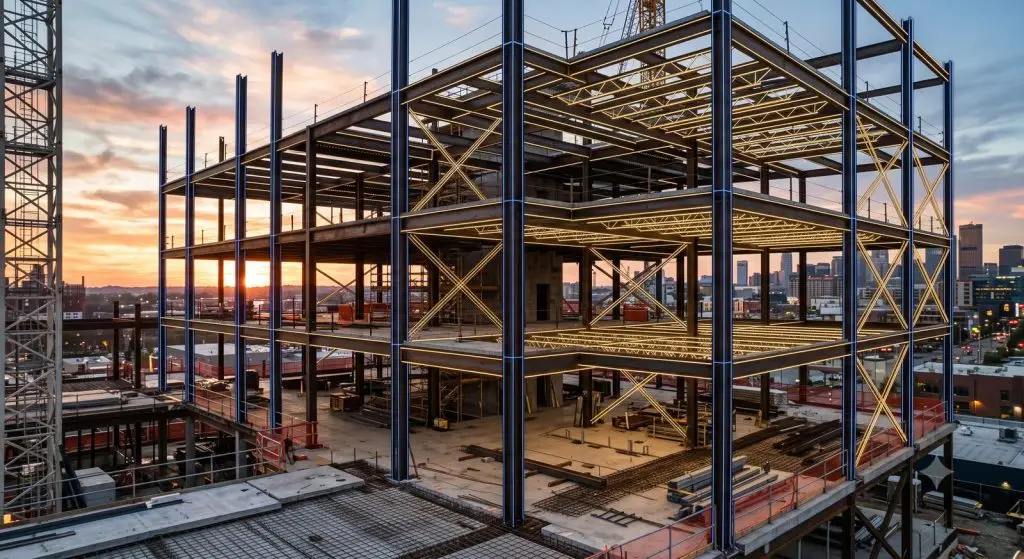
Glowing structural framework overlay on a real construction site

About Course

Build coordinated structural BIM models — from foundations to complete RCC building documentation.

Final Project Deliverables

  • Complete Structural BIM Model (.RVT)
  • Foundation Plan
  • Framing Plan
  • Structural Sections
  • Structural Elevations
  • Column/Beam/Foundation Schedules
  • Material Takeoff
  • Construction Drawing Set (PDF)
  • DWG Export

What Will You Learn?

  • Build a complete structural BIM model, from foundation to roof framing
  • Generate structural schedules, rebar details, and material takeoffs
  • Coordinate structural models against linked architectural models
  • Work within professional structural BIM office standards

Course Content

Introduction to BIM & Revit Structure

  • What is BIM?
  • Introduction to Revit Structure
  • Difference between Revit Architecture & Structure
  • User Interface
  • Project Browser
  • Properties Palette
  • Navigation Tools
  • File Management
  • Project Templates
  • Keyboard Shortcuts

Project Setup

Structural Columns

Foundations

Structural Walls

Beams & Beam Systems

Floors & Structural Slabs

Roof Structure

Bracing System

Structural Framing

Reinforcement (Rebar)

Annotation

Structural Views

Schedules

Materials

Families

Documentation

Collaboration

Complete RCC Building Project

Professional Office Workflow