Master the Language of Construction.
Hands-on Revit and 3D rendering training, taught by a working architecture studio — built from the same workflow used on real client projects.
Our Courses
Full syllabus for each programme — batch dates announced separately
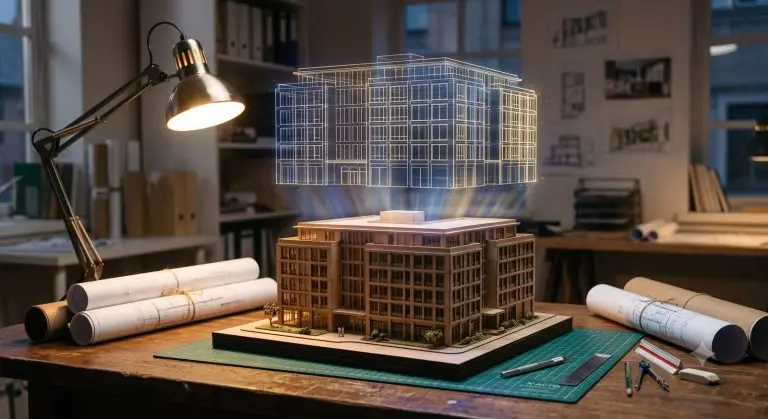
BIM Architecture
Master BIM-based architectural modeling from foundations to professional office workflow — the same Revit skills used on real WAA studio…
Modules
20
Lessons
98
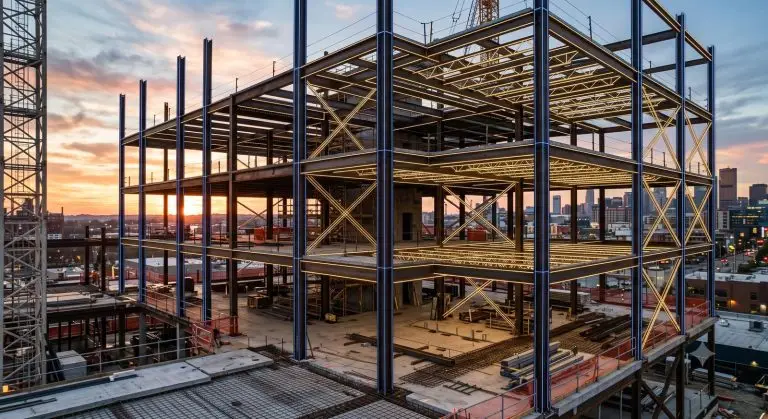
BIM Structure
Build coordinated structural BIM models — from foundations to complete RCC building documentation, ready for municipal submission and site execution.
Modules
20
Lessons
124
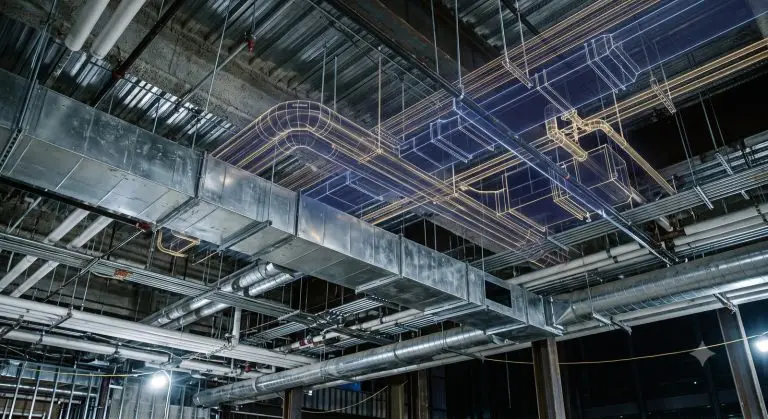
BIM MEP
Model and coordinate HVAC, Plumbing, Fire Fighting, and Electrical systems in one integrated BIM workflow — clash-free, submission-ready MEP documentation.
Modules
10
Lessons
60
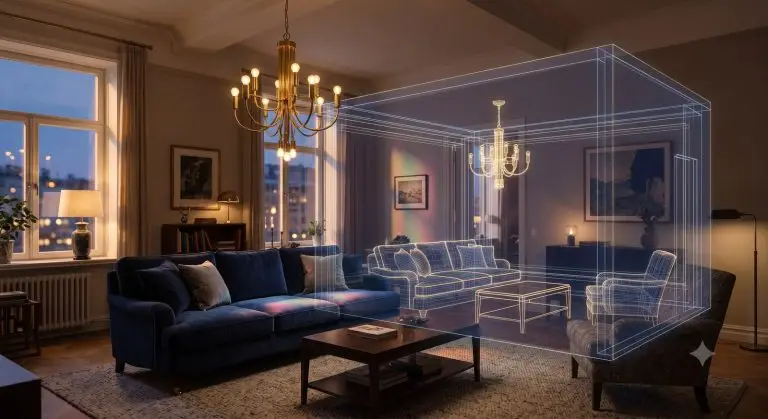
BIM Interior
Model complete interior fit-outs in Revit, from partitions and finishes to furniture, lighting, and presentation-ready renders.
Modules
13
Lessons
66
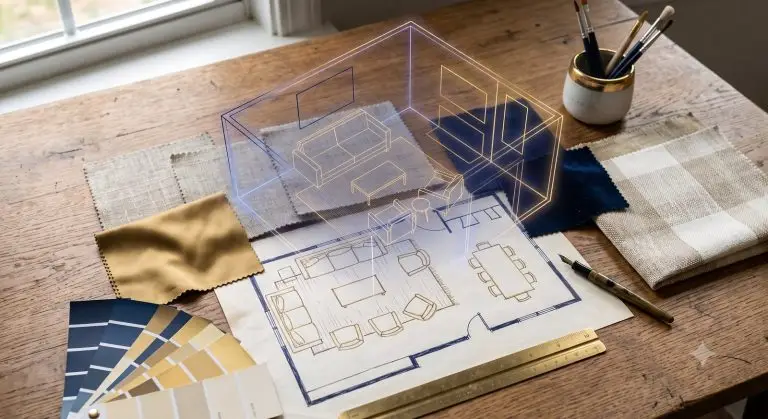
Interior Design Course
Learn core interior design skills — space planning, materials, lighting, and client presentation — independent of BIM software depth.
Modules
10
Lessons
39