BIM MEP

Uncategorized
Wishlist Share
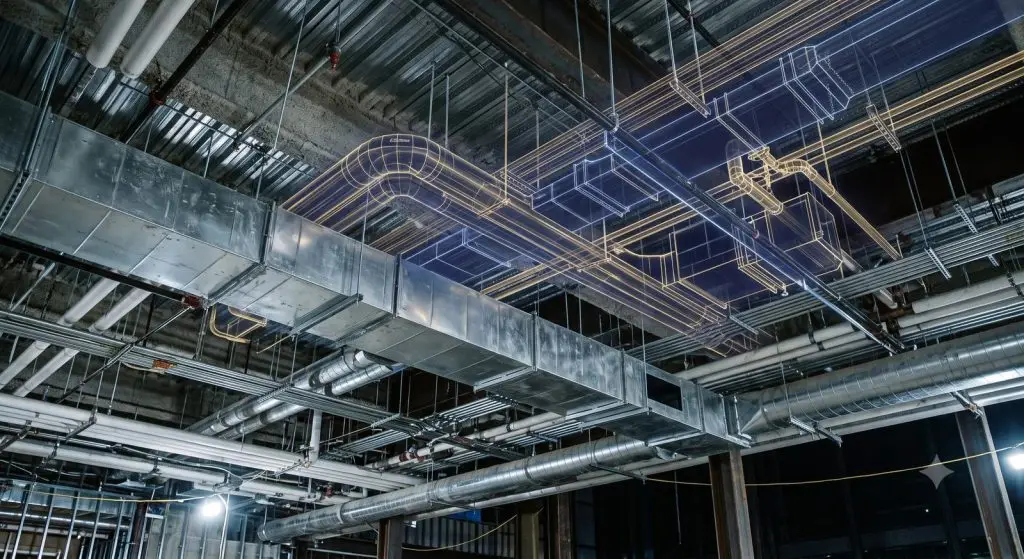
Holographic MEP systems overlay on real ductwork installation

About Course

Model and coordinate HVAC, Plumbing, Fire Fighting, and Electrical systems in one integrated BIM workflow.

What Will You Learn?

  • Create HVAC, Plumbing, Fire Fighting and Electrical models
  • Generate schedules and BOQs
  • Produce construction documentation
  • Coordinate MEP disciplines

Course Content

Introduction to BIM & Revit

  • What is BIM?
  • CAD vs BIM
  • Revit Interface
  • Project Browser & Properties
  • Navigation Tools
  • Project Templates
  • Units & Project Setup

Revit Basics

HVAC

Plumbing

Fire Fighting

Electrical

Families

Documentation

Coordination

Final Project