BIM Guide for Architects
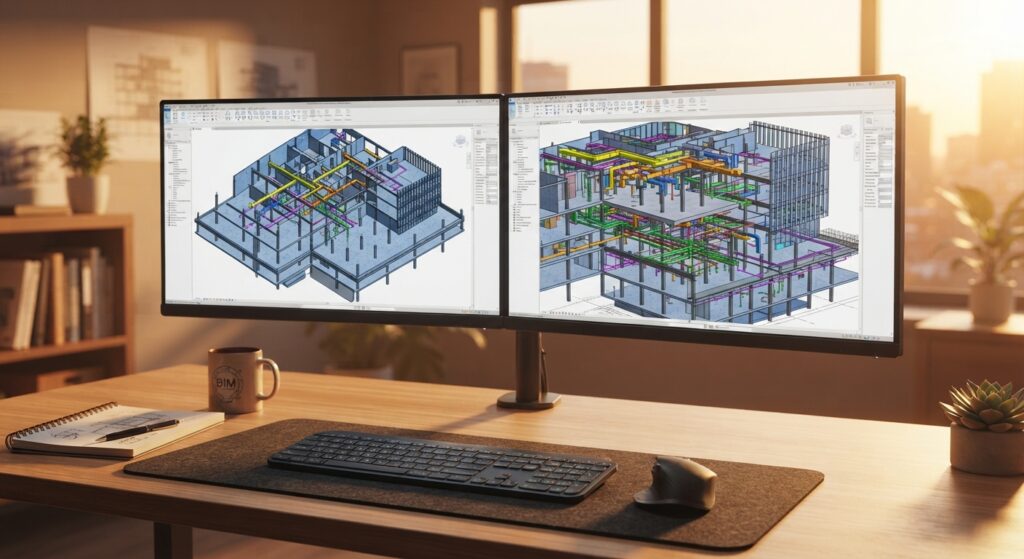
BIM means different things depending on who’s asking. To a software vendor, it’s a feature list. To a client, it’s a promise that clashes get caught before they reach site. To the architects and BIM coordinators actually running models day to day, it’s neither — it’s a discipline of decisions: how you structure levels, name families, split work between disciplines, and keep a federated model honest as a project moves from concept to construction documentation.
This guide exists because most BIM content online stops at definitions. It explains what a Level of Development is, but not what LOD to demand from a structural consultant at DD stage on a mid-rise residential project. It explains clash detection, but not how to run a coordination meeting that actually resolves clashes instead of just logging them.
I coordinate BIM workflows daily, both on live projects at Waseelah Ansari Associates and as an instructor at WAA Skill Studio, and this is where I’m collecting the practice-based resources I wish existed when I started — workflow breakdowns, coordination checklists, and honest notes on what Revit, Navisworks, and the standards actually require versus what teams get away with skipping.
If you’re an architect or BIM coordinator looking for something you can use on Monday morning rather than a glossary entry, you’re in the right place.
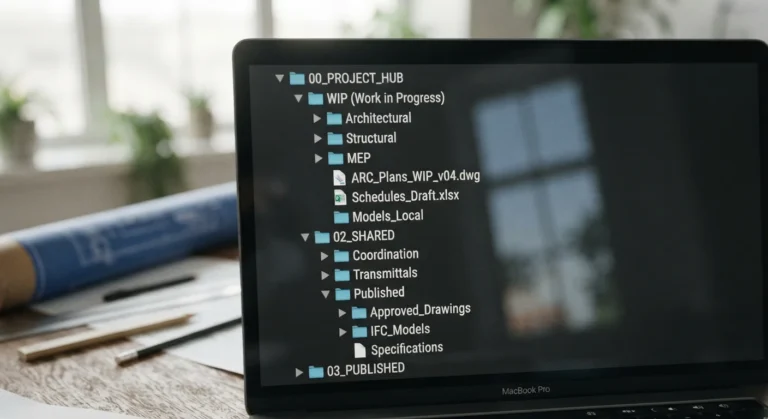
ISO 19650 for Architects: What Changes on a Real Project
ISO 19650 for architects explained: what actually changes in deliverables, approvals, and liability once a project adopts this information management standard.

LOD 300 vs LOD 400 in BIM: What Architects Actually Deliver at Each Stage
LOD 300 vs LOD 400 explained: what architects actually deliver at design coordination versus fabrication-ready detail, and who is responsible for each.

Does Learning Revit Online Actually Work, or Is That Just What We’d Say?
Short answer: yes, when the program includes real project work and direct feedback — not just recorded video lectures. Fair skepticism, honestly…

BIM vs. AutoCAD: What’s Actually Better for Pakistan’s Construction Industry?
Short answer: BIM for coordinated, multi-discipline projects where changes need to update automatically across drawings; AutoCAD still holds up for simple, single-discipline…

BIM Architecture, Structure, MEP, or Interior — Which One Is Actually Right for You?
Short answer: pick based on what you already do — architects/drafters → BIM Architecture, structural engineers → BIM Structure, MEP engineers →…

Thinking About Learning Revit or BIM? Here’s What You Should Actually Know
Short answer: no, it’s not too late, and yes, a draftsman can learn this — background matters less than consistent practice on…