Let's build the
extraordinary.
From bespoke architectural designs to professional Revit training, our studio is dedicated to the precision of the built environment.
Studio
Islamabad & Karachi, Pakistan
Start a Conversation
Complete the form below and our team will respond within 24 business hours.
Frequently Asked Questions
Answers to what people most often ask before starting a project or a course with us. Don't see your question here? message us on WhatsApp.
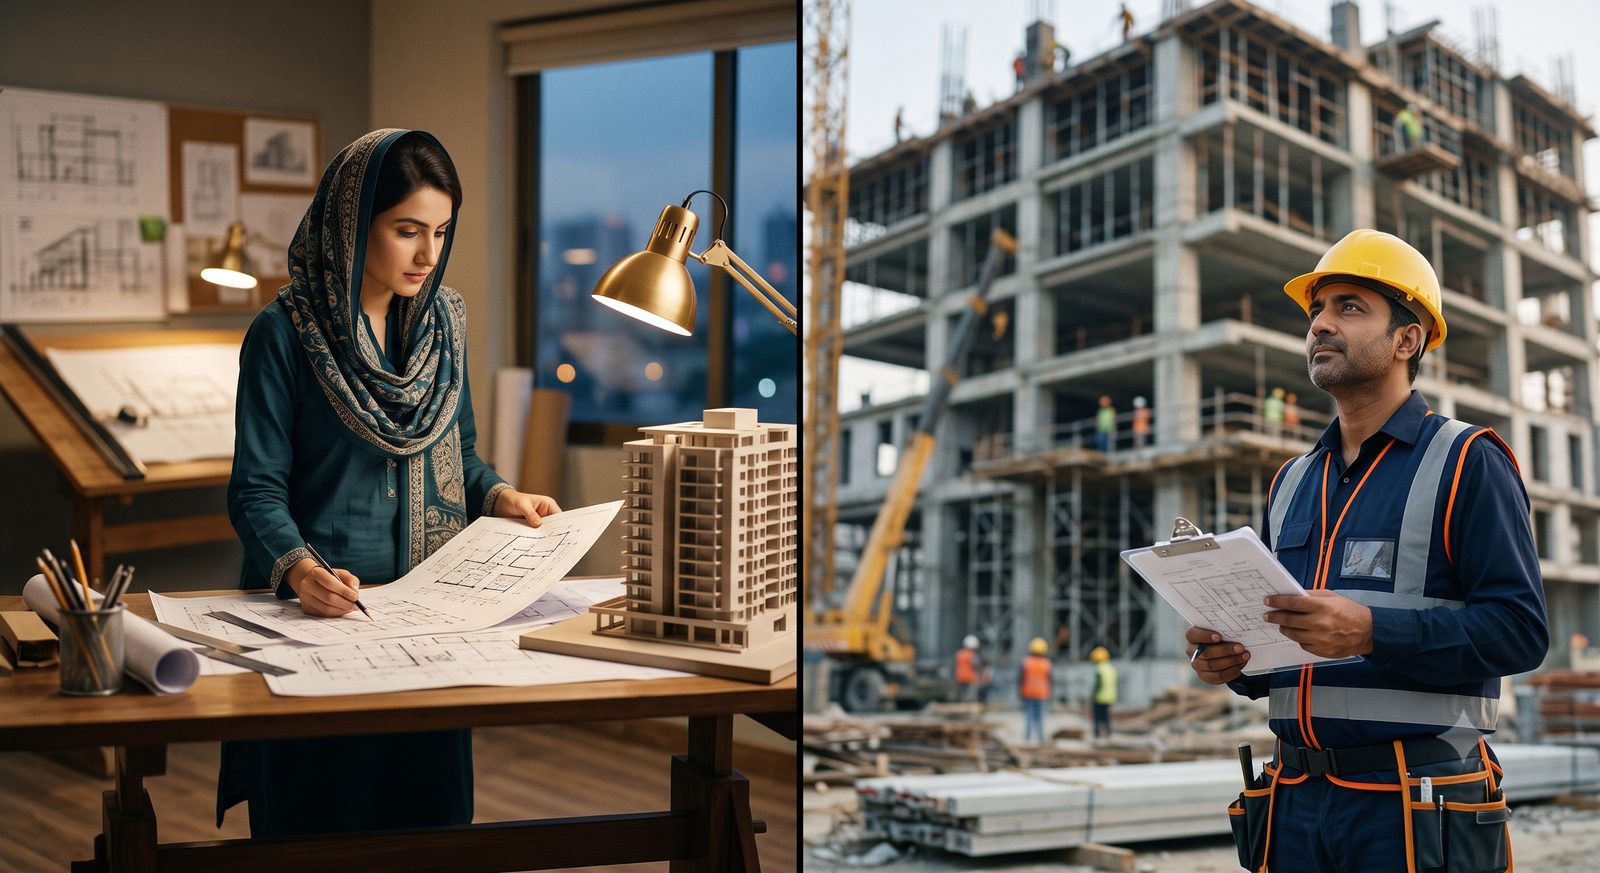
What does an architect do that a contractor can't?
An architect designs the building — spatial planning, structural coordination, code compliance and construction documentation — before a single brick is laid. A contractor executes that design on site. Without an architect's drawings and approvals, a contractor is building without a coordinated plan, which usually costs more to fix later than to design correctly upfront.
When should I hire an architect for my project?
As early as possible — ideally before you finalize a site purchase or budget. Involving an architect from the concept stage lets them shape the design, plan around site constraints, and secure approvals early, instead of reworking decisions that were made without professional input.
Read: When Should You Actually Hire an Architect? arrow_forwardDo you only do architecture, or interior design too?
Waseelah Ansari Associates handles architecture, planning and interior design under one coordinated team, not three separate consultants. That means the same studio carries a project from initial concept through structural design to final finishes and furnishing, with no handoff gaps between disciplines.
Book a Consultation arrow_forwardWhat is BIM, and why does it matter for my project?
BIM (Building Information Modeling) is a 3D, data-rich way of designing a building so architecture, structure and services are coordinated in one model instead of separate drawings. For your project, it means fewer on-site clashes, more accurate cost estimates, and documentation that's ready for municipal submission.
Read: BIM vs. AutoCAD — What's Actually Better for Pakistan's Construction Industry? arrow_forward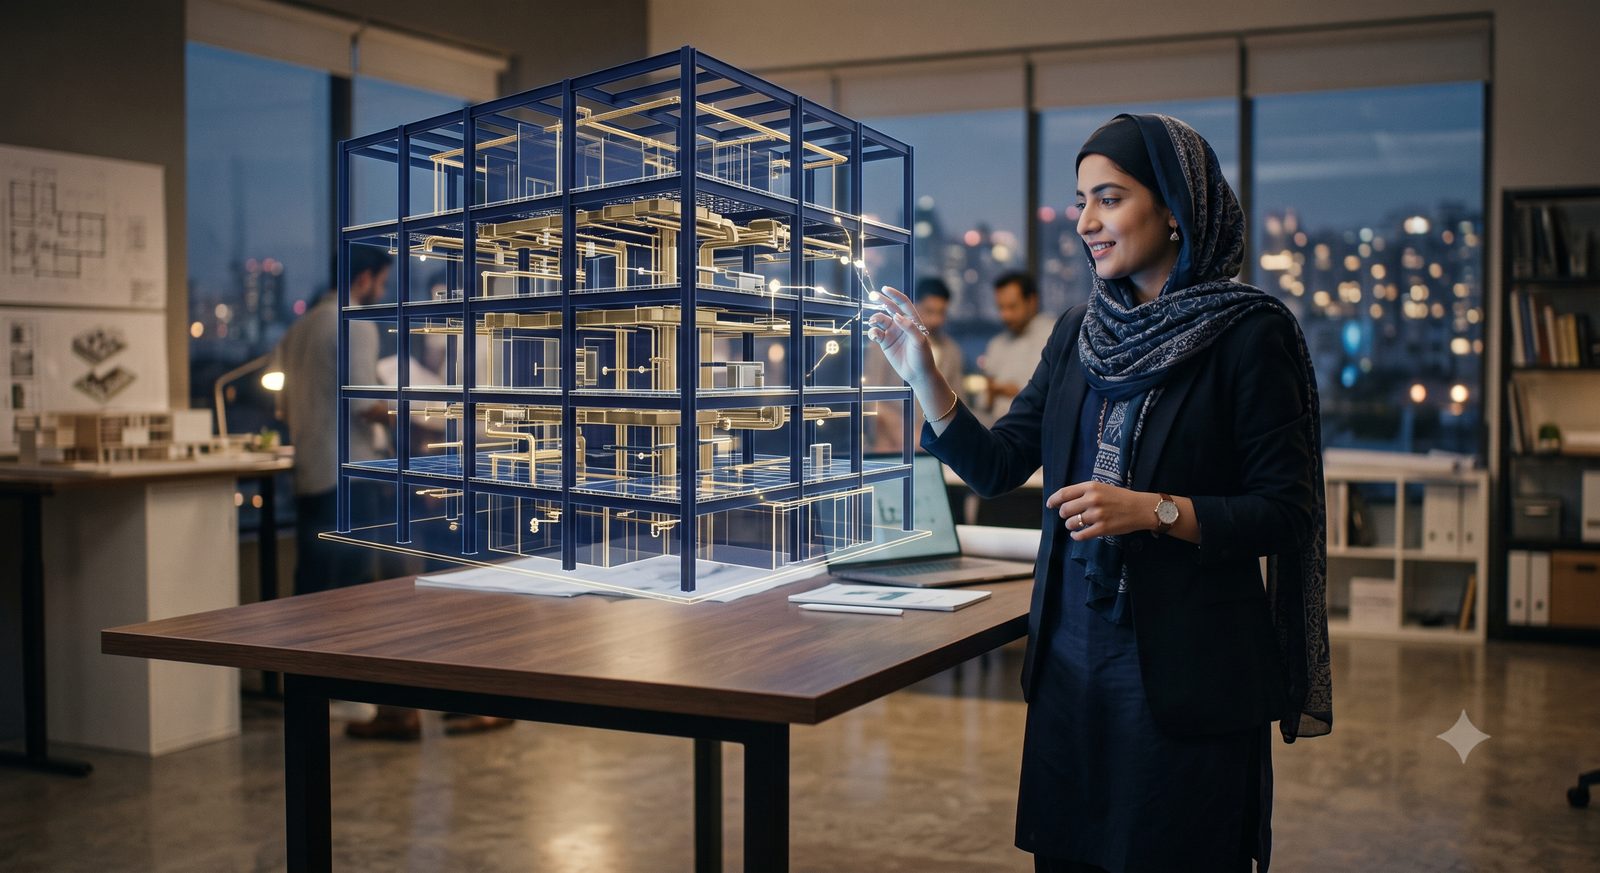
How long does the design process take?
Timelines vary by project scope, but a typical residential design, from initial brief through construction-ready drawings, takes roughly 8 to 12 weeks. Larger commercial or institutional projects, or those requiring regulatory approvals, generally take longer. We confirm a realistic timeline for your specific project during the first consultation.
Book a Consultation arrow_forward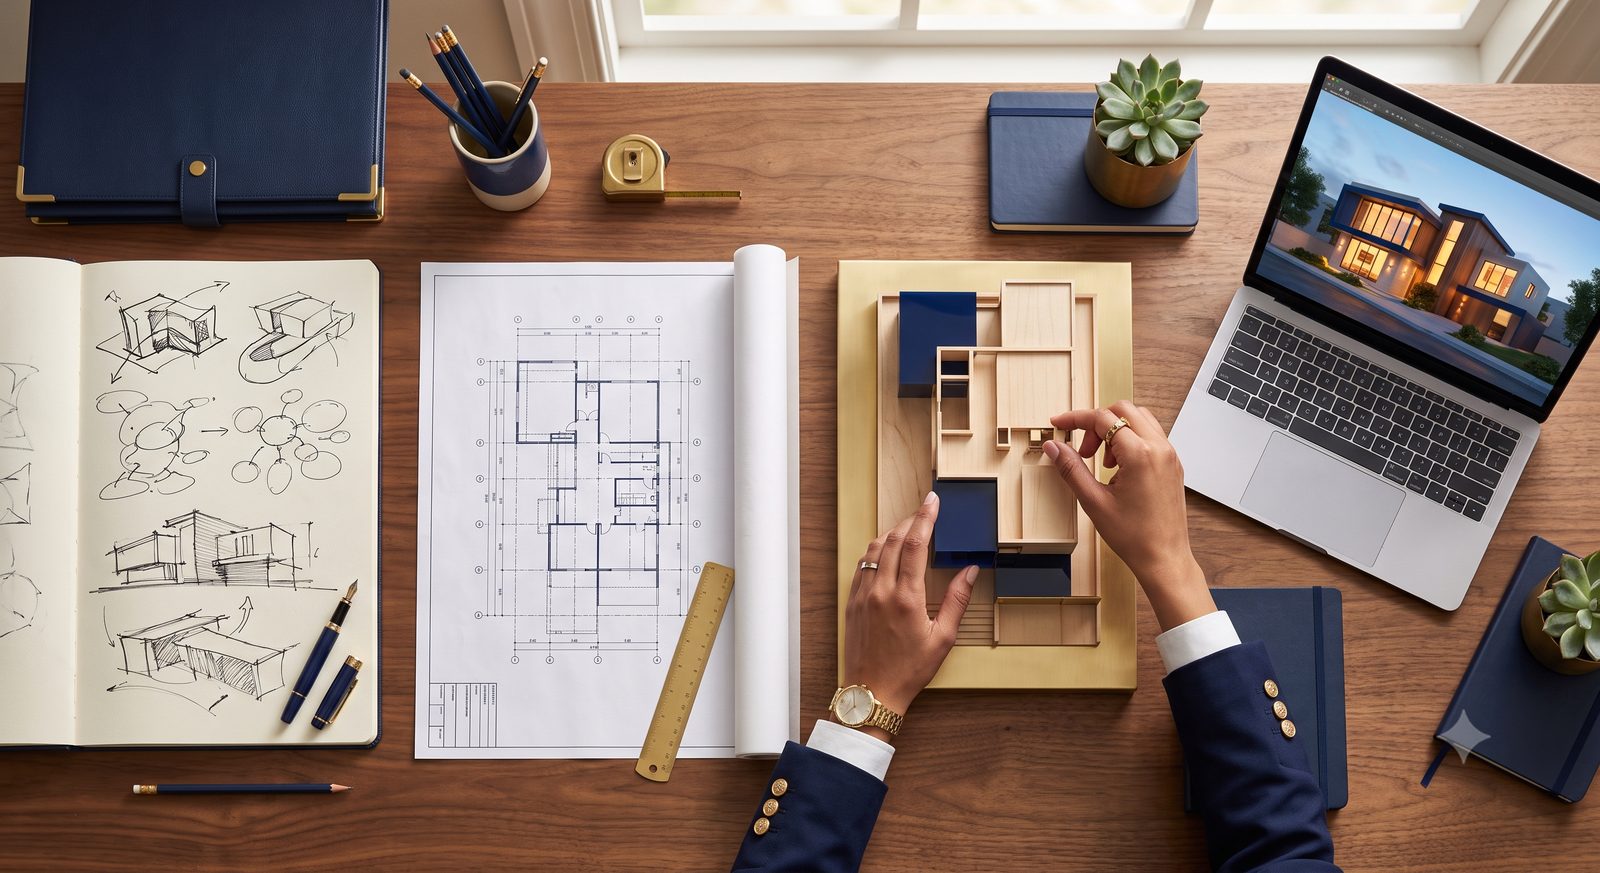
Do you work outside Islamabad/Karachi?
Yes. While our studio is based in Islamabad and Karachi, Waseelah Ansari Associates has delivered projects nationwide across Pakistan, including government, corporate and residential work in cities beyond our two home bases. Location alone doesn't rule out a project — get in touch and we'll confirm feasibility.
Book a Consultation arrow_forwardDo you offer courses to learn architecture/BIM?
Yes — WAA Skill Studio is our in-house training academy, offering hands-on Revit and BIM courses across architecture, structure, MEP and interior tracks, taught using the same workflow used on real client projects. Batches are announced on the WAA Skill Studio page as seats open.
Read: Thinking About Learning Revit or BIM? arrow_forwardWhat's the process to book a consultation?
Fill out the consultation form with your project details, budget range and timeline, or book a slot directly through our online calendar. Our team reviews your submission and confirms a call within 24 business hours to discuss scope, feasibility and next steps.
Book a Consultation arrow_forward