The short answer: before you buy the land or hire a contractor — ideally at the very first planning stage, not when you’re already trying to “finalize the drawings.” We get this question constantly, usually from someone who’s already bought the land, already has a contractor lined up, and is calling us to finalize drawings. And nine times out of ten, that’s already later than it should be.
I’ve been practicing architecture in Pakistan since 2001 — Waseelah Ansari Associates itself, as a formally established practice, has been running since 2014 — and if there’s one pattern I’d change about how people approach building a home here, it’s this: architects get treated as the people who draw up what’s already been decided, instead of the people who should be in the room while it’s being decided.
The order most people actually follow
Buy the land. Talk to a contractor about what’s possible. Maybe sketch something out with them, or find a plan online that looks close enough. Start construction. Call an architect somewhere in the middle when something isn’t working, or right at the end when a government approval needs a stamped drawing.
I understand why this happens — a contractor feels like the more direct path to an actual building, and architecture can feel like a step that slows things down. In practice, it’s almost always the opposite.
The actual right time
Before you buy the land, if you can manage it. A plot’s orientation, its shape, the way sunlight and prevailing wind move across it, what’s buildable given setback requirements — all of that affects what you can actually build, and it’s a lot easier to know this before you’ve committed to a specific piece of land than after.
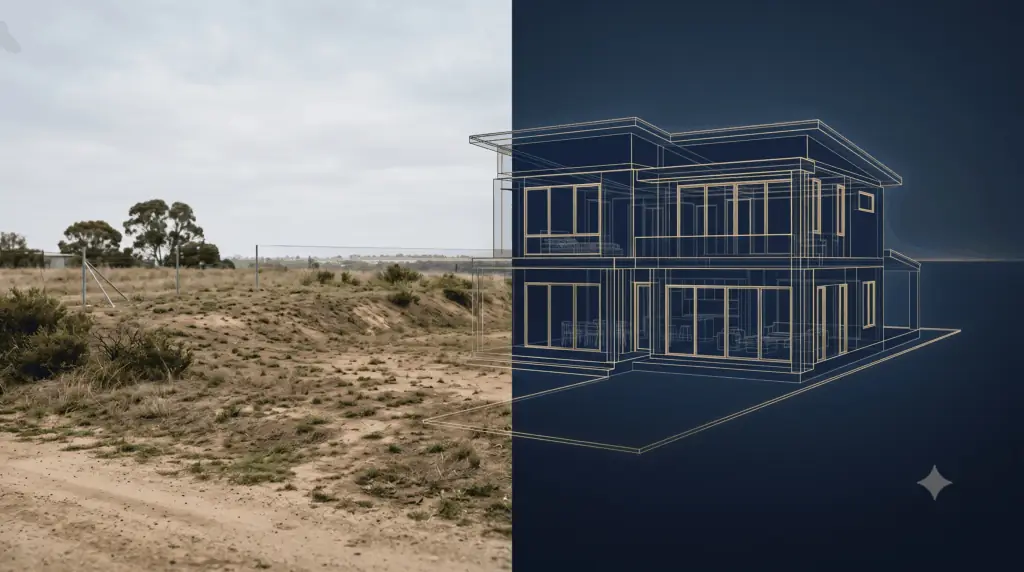
If the land’s already bought, then immediately after — before a contractor has poured a single foundation, before “let’s just start with the boundary wall and figure out the rest later” becomes the plan. This is the point where an architect can still shape the layout, the flow between rooms, how the house handles light and privacy, and how it’ll actually feel to live in — rather than working around decisions that have already been poured in concrete.
What an architect does that a contractor doesn’t
A good contractor is essential and I’m not knocking that role — but a contractor’s job is to build what’s specified, efficiently and to code. An architect’s job is to figure out what should be specified in the first place: how the spaces relate to each other, where the natural light actually falls through the day, how a family of five will actually move through a kitchen at 7am, what happens to airflow and privacy once the house next door eventually goes up two more floors.
None of that is decoration. It’s the difference between a house that works and a house you quietly rearrange your life around for the next twenty years because a hallway is in the wrong place.
The cost misconception
The most common objection is straightforward: “isn’t hiring an architect an extra cost on top of construction?” I understand the instinct, but it usually has the economics backwards. Design changes on paper cost almost nothing. The same change discovered after a wall is already built costs materials, labor, and time — and design mistakes caught after construction starts don’t just cost more, they often don’t get fixed at all; people just live with them.
We’ve built our practice on institutional and government-scale work — projects where design mistakes are measured in real money and real consequences, not just inconvenience — and residential clients get the benefit of that same discipline applied at a smaller scale. The habits that matter on a large commercial project (planning before committing, coordinating properly, catching problems on paper instead of on-site) matter just as much for a family home, even if the stakes look smaller on the surface.
What early involvement actually changes
When we’re brought in early, we can work with the site rather than against it — orient the house for light and airflow instead of retrofitting shading after the fact, plan for privacy from neighboring plots before they’re built up, and design a layout around how your family actually lives rather than a generic template. When we’re brought in late, most of that is already off the table, and the job becomes damage control rather than design.
What to actually look for when choosing an architect
Since we’re on the subject — not every architect is the right fit for every project, and that’s worth being honest about too. A few things actually matter more than a polished portfolio alone: whether they ask about how you live before they start sketching, whether they’re willing to say a particular layout won’t work for your site instead of just agreeing with whatever you propose, and whether they’ve handled the kind of coordination a real construction project needs — structural, MEP, approvals — rather than just concept renders that look good and stop there. A firm that’s used to coordinating complex institutional or government work tends to carry that same rigor into residential projects, even when the scale is smaller.
Questions people ask us at this stage
Do I need a full architectural design, or can I just get drawings approved for permits? Permit-approval drawings and an actual design process aren’t the same thing. You can get something stamped without ever having someone think through how the house will actually function — and a lot of people do exactly that, then wonder why rooms feel awkward once they’re living in them.
What if I’ve already started construction — is it too late to bring in an architect now? Not entirely too late, but the earlier the better. We can still help with everything from that point forward — interiors, unfinished portions, planning what comes next — it’s just a more constrained conversation than starting from a blank site.
How long does the design process actually take before construction can start? It varies with project size and complexity, but rushing this stage to “save time” is usually where the expensive mistakes come from. A few focused weeks of planning is a small fraction of a multi-year build, and it’s the cheapest phase to get right.
Is this only for large or unusual houses, or does a standard family home need this too? Standard homes benefit from this the most, honestly — a large budget can absorb some inefficiency, but most families building a standard home can’t, so getting the layout and planning right the first time matters more, not less.
Does a firm known for institutional and government projects even take on individual residential clients? Yes, and it’s not a mismatch the way it might sound. The coordination habits and planning discipline that matter on a large institutional project don’t disappear when the project gets smaller — if anything, a residential client benefits from that same rigor being applied to a home that has to work for one family’s actual daily life, rather than being treated as a smaller, less important version of the work.
If you’re at this stage right now
If you’re still deciding on land, already own a plot, or you’ve started building and want a second opinion before going further — book a consultation and let’s talk before anything else gets poured. And if you want to see how this plays out in practice, our project portfolio has real examples of what early involvement actually looks like.
Written by Asiya Ansari (Chief Architect)