BIM Structure

Uncategorized
Wishlist Share
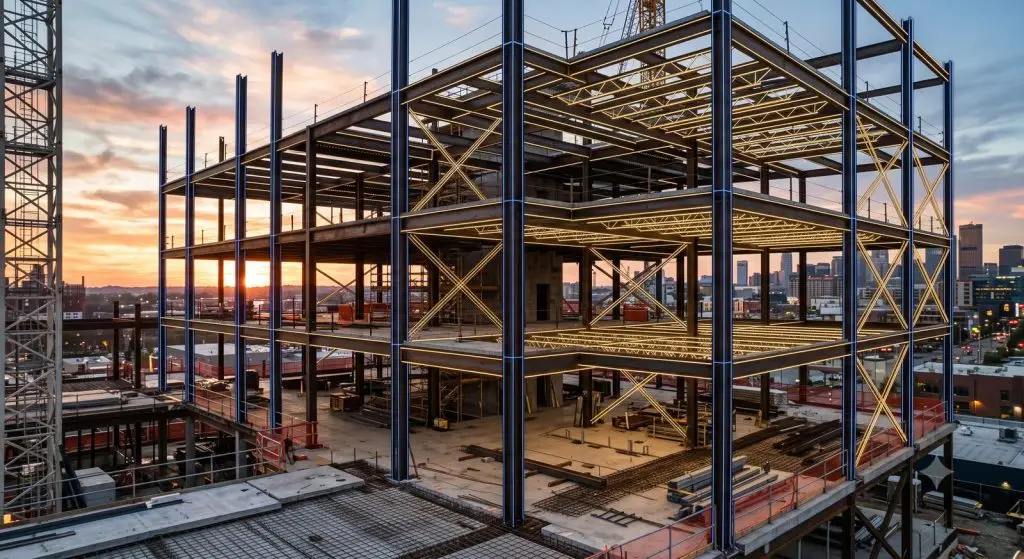
Glowing structural framework overlay on a real construction site

About Course

Build coordinated structural BIM models — from foundations to complete RCC building documentation.

Final Project Deliverables

  • Complete Structural BIM Model (.RVT)
  • Foundation Plan
  • Framing Plan
  • Structural Sections
  • Structural Elevations
  • Column/Beam/Foundation Schedules
  • Material Takeoff
  • Construction Drawing Set (PDF)
  • DWG Export

What Will You Learn?

  • Build a complete structural BIM model, from foundation to roof framing
  • Generate structural schedules, rebar details, and material takeoffs
  • Coordinate structural models against linked architectural models
  • Work within professional structural BIM office standards

Course Content

Introduction to BIM & Revit Structure

  • What is BIM?
  • Introduction to Revit Structure
  • Difference between Revit Architecture & Structure
  • User Interface
  • Project Browser
  • Properties Palette
  • Navigation Tools
  • File Management
  • Project Templates
  • Keyboard Shortcuts

Project Setup

Structural Columns

Foundations

Structural Walls

Beams & Beam Systems

Floors & Structural Slabs

Roof Structure

Bracing System

Structural Framing

Reinforcement (Rebar)

Annotation

Structural Views

Schedules

Materials

Families

Documentation

Collaboration

Complete RCC Building Project

Professional Office Workflow

Common Questions

Frequently Asked Questions

Answers to what people most often ask before enrolling in this course. Don't see your question here? message us on WhatsApp.

What does a BIM Structure course actually cover that general BIM training doesn't?

expand_more

General "learn BIM" courses tend to focus on architectural modeling because it's the most visually obvious use of the software. BIM Structure training goes specifically into structural systems — foundations, columns, beams, slabs, and complete RCC (reinforced concrete) building documentation — the technical layer that has to coordinate precisely with architecture and MEP without clashing. Our course covers this across 20 modules and 124 lessons, more lesson depth than our Architecture track, reflecting how detail-heavy structural documentation genuinely is.

Is BIM better than traditional CAD for structural work?

expand_more

For structural documentation specifically, BIM has a real practical advantage over 2D CAD: because the model is data-rich and 3D, changes to a beam size or column grid automatically update every affected drawing, section, and quantity schedule — in CAD, each of those has to be manually redrawn. This is one of the most searched comparisons people make before choosing to learn BIM, and for structural work in particular, the coordination and clash-detection benefits are significant enough that most firms now expect BIM literacy as standard. We cover this comparison in more depth here.

Do I need a structural or civil engineering background to take this course?

expand_more

A background in structural or civil engineering will help you understand the underlying logic faster, but the course is built to teach BIM-based structural modeling and documentation from the ground up — it's a software and workflow course, not a substitute for an engineering degree. If you're an architect who wants to understand structural coordination better, or a civil engineer moving from CAD to BIM, both starting points work.

How does this compare to taking a generic Revit course and figuring out structure myself?

expand_more

Generic Revit courses are almost always architecture-focused because that's the highest-demand track — structural-specific BIM training is genuinely harder to find, including internationally. This course is built specifically around coordinated structural workflows — clash detection with architecture and MEP models, RCC detailing conventions, and the documentation standards a structural engineer's drawings actually need to pass municipal review, which a general-purpose course won't cover in depth.

Is this course useful if I work internationally, or is it built around Pakistani building codes?

expand_more

The modeling and documentation workflow taught in this course follows the same standards WAA applies on GCC and UAE municipal BIM submissions, not a Pakistan-only framework — so the structural BIM skills transfer to international project work, including remote roles for firms outside Pakistan. Delivery is fully online.

What if I've already taken BIM Architecture — should I also take Structure?

expand_more

Many students do take more than one track, since real construction projects require architecture, structure, and MEP models to be coordinated against each other — understanding how structural BIM works makes you significantly more effective at architectural coordination too, and vice versa. If you're deciding where to start first, our comparison guide breaks down which track fits different goals, and you can view all options on the WAA Skill Studio page.

How long is the course and what's the enrollment process?

expand_more

Check the WAA Skill Studio page for current batch dates and seat availability — new cohorts open periodically. The course is fully remote, so location isn't a barrier to enrolling from anywhere.

What software and tools does the course use for clash detection and coordination?

expand_more

Structural coordination in professional BIM workflows typically involves Revit for modeling alongside tools like Navisworks for clash detection between disciplines — the course teaches these within the context of realistic structural documentation, not as isolated software tutorials.

Who should I talk to if I have questions before enrolling?

expand_more

For specific questions about your background fit or the course content, book a consultation or reach out directly via WhatsApp — we respond within 1-2 business days.