Short answer: no, it’s not too late, and yes, a draftsman can learn this — background matters less than consistent practice on real project work. We get some version of the same question almost every week: “Is it too late to learn BIM?” or “I’m just a draftsman, can I even do this course?”
I run the training side of Waseelah Ansari Associates (WAA) — we’re a Pakistan-based architecture and interior design practice, and a few years ago we started teaching what we already do in-house to people outside the firm. That became WAA Skill Studio, and it’s how most people find us now when they search for Revit or BIM training online. Everything is online, and honestly that wasn’t a marketing decision — it just made sense. A student in Multan shouldn’t have fewer options than someone in Karachi.
What BIM actually is, without the jargon
BIM stands for Building Information Modeling, and if you strip away the buzzwords, it’s really just this: instead of drawing a plan, a section, and an elevation separately and hoping they stay consistent, you build one 3D model and every drawing pulls from it. We teach this primarily in Autodesk Revit, the industry-standard BIM software most Pakistani firms have already adopted or are moving toward. Move a wall once, and it updates everywhere — plan, section, schedule, all of it. We tell new students: change it anywhere, and it changes everywhere. That’s the whole idea.
Compare that to plain CAD, where you’re often redrawing the same thing three different ways and praying nothing gets out of sync. Most firms have already made the switch, or are being pushed toward it by clients and contractors who expect BIM-coordinated documentation. That shift is exactly why Revit training in Pakistan has become something people actively search for rather than stumble into.
Why this actually matters for your career, not just your resume: we’ve watched this shift happen from the hiring side too — through WAA’s own project work with clients across telecom, government, and private-sector construction. In our experience, more of the firms we work alongside now expect BIM-coordinated documentation as a baseline, not something they specifically ask for. That means a BIM certification in Pakistan, even an institute-issued one backed by real project experience, tends to matter more in interviews now than it did five years ago. We’re not going to oversell it as a guaranteed job — no course can promise that — but it’s a real, practical differentiator on a CV that’s otherwise identical to a hundred others.

Who actually joins our courses
Less “who’s qualified” and more “who shows up,” honestly:
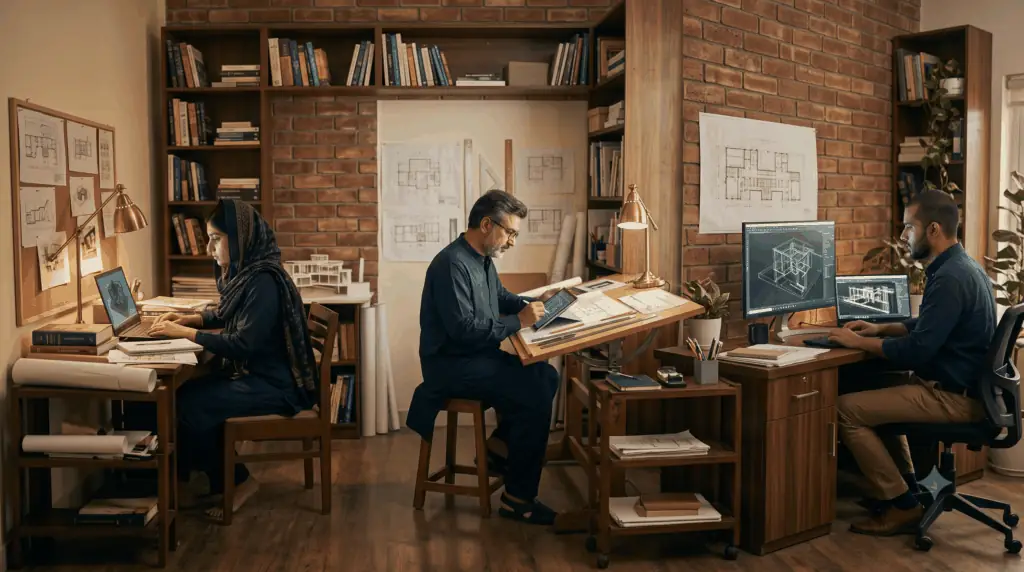
Architecture students who want to walk into their first job interview already knowing Revit instead of learning it on the job under pressure. A good number of DAE-Architecture graduates too — the diploma gives you the fundamentals, BIM training is the natural next step. Working draftsmen come in more than people expect — if you’ve spent years in 2D CAD, moving into BIM-based modeling is usually the highest-leverage skill upgrade you can make, and it tends to open doors that stay closed for CAD-only drafters. We also get contractors and site engineers who just want to understand what they’re looking at when a BIM model shows up on a project. Interior designers picking up Revit alongside their design skills. And genuinely — people with zero architecture background who are just curious. You don’t need a degree to start.
What the course covers
The foundational program (BIM Architecture, the one most people start with) runs through this roughly in order: understanding BIM and the Revit interface first, then the actual modeling tools — walls, floors, roofs, stairs, the building itself — followed by documentation (views, schedules, sheets you’d actually print or submit), and finishing with rendering and walkthroughs so students leave with something presentable, not just technically correct.
We currently run five programs — BIM Architecture, BIM Structure, BIM MEP, BIM Interior, and a separate Interior Design Course for people who want the design fundamentals without the software-heavy side. If you’re unsure which one fits, ask — we’d rather point you to the right one than have you sit through the wrong course.
What you actually need before your first session
People overthink this part. You don’t need a high-end workstation — a laptop that can run Revit reasonably (most mid-range machines from the last few years handle it fine for learning purposes, even if a professional production workflow eventually wants more RAM and a dedicated GPU), a stable internet connection for live sessions, and Autodesk’s own student/trial license to start with. We walk new students through installation in the first session rather than assuming everyone shows up already set up — a fair number of people join us having never installed the software before, and that’s fine.
What matters more than hardware is time. Sessions are live, not pre-recorded videos you can half-watch — so block out the actual hours each week rather than assuming you’ll “catch up later.” Working professionals manage this fine; we schedule with that in mind rather than around a university timetable.
What a session actually looks like
This is the part most course pages don’t tell you. It’s not a lecture — it’s screen-shared, hands-on modeling, in real time, with the instructor building alongside students and stopping to fix whatever’s going wrong on someone’s screen. If a wall won’t join properly or a schedule isn’t pulling the right data, that gets solved live, not left for a forum post later. Students leave each session having actually built something, not just watched someone else build it. That’s deliberate — we’ve taught enough people to know that Revit sticks when your hands are on the keyboard, not when you’re taking notes.
Batches stay small on purpose. A class of thirty makes it impossible to actually notice who’s stuck on step four while everyone else has moved on — and in software training, that’s exactly where people quietly fall behind and never say anything. Smaller groups mean the instructor actually knows where each student is.
A few honest answers to things people actually ask
Is online training really as good as in-person? For this kind of software training, yes — you’re watching a screen either way, live interaction and real project files matter more than the room you’re sitting in.
Do I need to already know AutoCAD? It helps, but it’s not required. We’ve had complete beginners do fine.
How long does it actually take? Longer than a weekend crash course, shorter than a semester — enough weeks to actually build the model yourself, not just watch someone else build it.
Do you issue a certificate? Yes, a WAA Skill Studio certificate of completion. We’re upfront that this reflects our own training, not a government or Autodesk credential — if that distinction matters for your career plans, worth knowing upfront rather than assuming.
If any of this sounds like where you’re at right now — get in touch and we’ll tell you what the next batch looks like, or take a look at our Revit Training programs if you want to compare before reaching out. And if you’re curious what our team actually builds outside the classroom, our project portfolio is worth a look too.
Written by Asiya Ansari (Chief Architect)