BIM Interior

Uncategorized
Wishlist Share
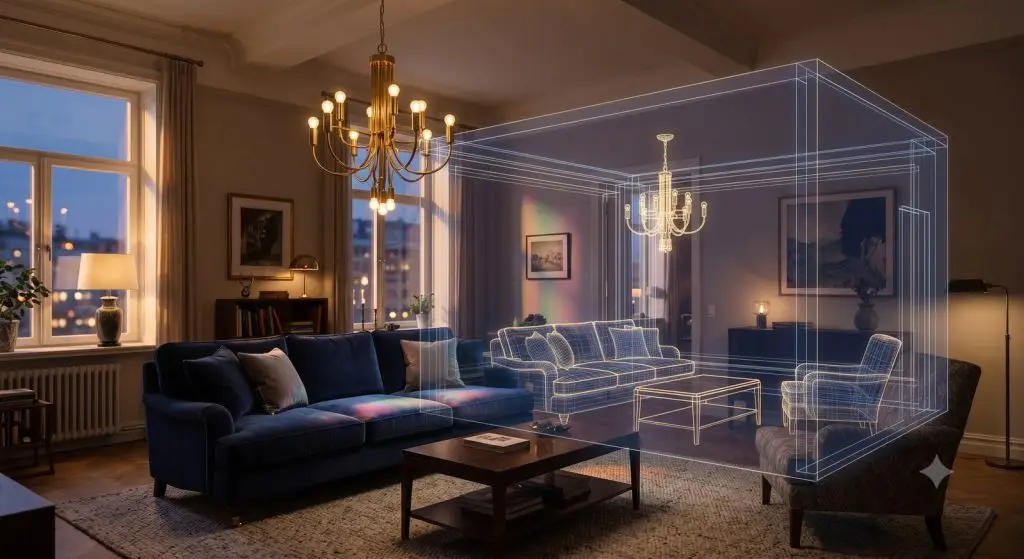
Miniature holographic room projection on a coffee table in a real living room

About Course

Model complete interior fit-outs in Revit, from partitions and finishes to furniture, lighting, and presentation-ready renders.

What Will You Learn?

  • Model complete interior fit-outs in Revit, from partitions to finishes
  • Build and place custom furniture and FF&E families
  • Produce material, finish, and furniture schedules
  • Generate presentation-quality interior renders and walkthroughs
  • Coordinate interior work against architectural and MEP models

Course Content

Introduction to BIM & Revit for Interiors

  • What is BIM?
  • Revit for Interior Design
  • Interface Overview
  • Project Browser & Properties
  • Navigation Tools
  • Project Templates
  • Units & Project Setup

Project Setup

Interior Walls & Partitions

Ceilings

Flooring & Finishes

Furniture & FF&E Families

Space Planning & Room Data

Lighting Design

Materials & Finish Schedules

Interior Rendering & Presentation

Documentation & Schedules

Coordination

Complete Interior Fit-Out Project

Common Questions

Frequently Asked Questions

Answers to what people most often ask before enrolling in this course. Don't see your question here? message us on WhatsApp.

What's the difference between "BIM Interior" and the separate "Interior Design Course"?

expand_more

This is a genuinely important distinction, and the two courses are built for different goals. BIM Interior teaches interior fit-out modeling specifically within Revit's BIM environment — partitions, finishes, furniture placement, lighting, and presentation-ready renders, aimed at people who want interior modeling skills within a BIM/architectural technology workflow. Our separate Interior Design Course teaches core interior design principles — space planning, materials, lighting design, and client presentation — independent of BIM software depth, aimed at design-focused learners who may use tools like AutoCAD or SketchUp rather than Revit specifically. If your goal is working inside architecture/BIM teams doing interior fit-out documentation, this course fits; if your goal is broader interior design skill and client-facing design work, the other course is the better starting point.

Do I need to already know Revit or BIM basics before starting this course?

expand_more

Some familiarity with Revit's interface will help you move faster, but the 13 modules and 66 lessons are structured to take you through interior-specific modeling from partitions and finishes through to furniture and presentation renders, so a motivated beginner with basic BIM literacy can follow it. If you're completely new to Revit and BIM concepts generally, our BIM Architecture course or our guide to what you should know before starting are good starting points.

What will I actually be able to produce by the end of the course?

expand_more

The course is built around producing complete interior fit-out documentation — from space partitions and material/finish specification through furniture layout, lighting design integration, and presentation-quality renders suitable for client review, the same deliverable types used in a real architecture/interior studio workflow.

Is BIM interior modeling in demand, or is traditional interior design software (SketchUp, AutoCAD) still more common?

expand_more

Both remain in active use, but BIM-based interior modeling has a specific advantage in projects where the interior needs to stay coordinated with the building's architecture and structure — since everything lives in one connected model rather than separate disconnected files. For firms already working in BIM for the base building, having interior teams working in the same Revit environment (rather than switching software) is increasingly the standard, which is part of why this is offered as a dedicated BIM-specific track rather than folded into general interior design training.

Is this course relevant if I want to work internationally, not just in Pakistan?

expand_more

The interior BIM modeling and documentation conventions taught follow the same standards WAA applies across its studio work, including GCC and UAE project delivery — so the skills and workflow transfer to international interior/BIM roles, not just the local Pakistani market. The course is delivered fully online, so location isn't a barrier to enrolling.

What rendering and visualization tools does the course cover?

expand_more

The course takes you through to presentation-ready renders as part of the interior workflow — visualization is treated as a deliverable skill, not an afterthought, since client presentation is a core part of how interior work is actually reviewed and approved on real projects.

How long does the course take and how do I check batch availability?

expand_more

Structured across 13 modules; check the WAA Skill Studio page for current batch dates and open seats.

Can I combine this with other WAA courses, like BIM Architecture?

expand_more

Yes — many students studying BIM Architecture go on to take BIM Interior since interior fit-out is a natural extension of architectural BIM work, and understanding both makes you significantly more versatile on real projects. Compare all the BIM tracks here if you're deciding on a sequence.

How do I ask specific questions before enrolling?

expand_more

Book a consultation or message us on WhatsApp — useful if you're unsure whether BIM Interior or the standalone Interior Design Course is the better fit for your goals.