BIM Architecture

Uncategorized
Wishlist Share
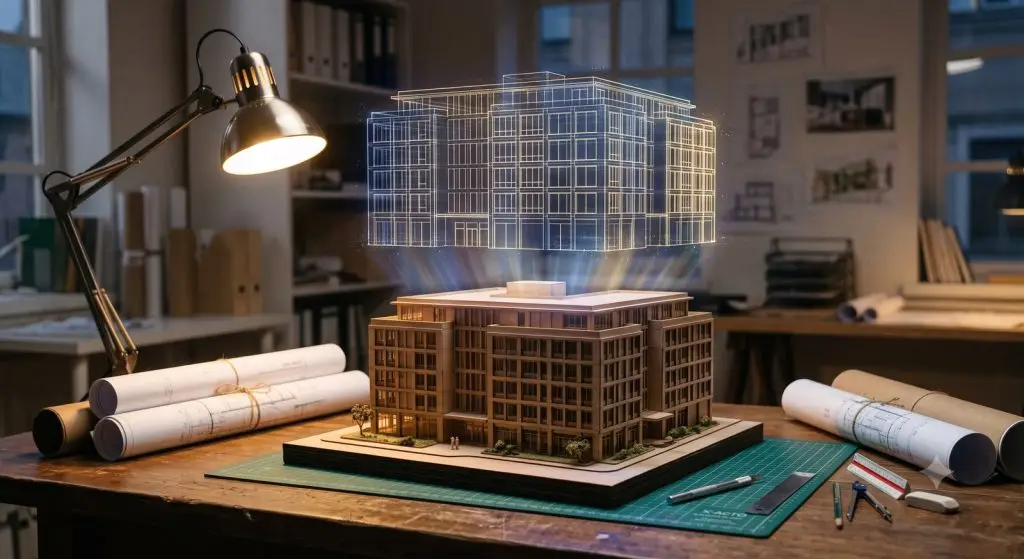
Holographic architectural model over a physical scale building model

About Course

Master BIM-based architectural modeling from foundations to professional office workflow.

Final Project Deliverables

  • Complete BIM Model (.RVT)
  • Permit Drawing Set (PDF)
  • DWG Export
  • Door & Window Schedules
  • Material Schedule
  • Walkthrough Animation
  • High-Quality Render Views

What Will You Learn?

  • Build a complete architectural BIM model from concept to construction documentation
  • Produce permit-ready drawing sets and schedules
  • Create walkthroughs and high-quality renders
  • Work within professional BIM office standards

Course Content

Introduction to BIM & Revit

  • What is BIM?
  • AutoCAD vs Revit
  • Interface
  • Project Browser
  • Properties
  • Navigation
  • File Management
  • Templates
  • Shortcuts

Project Setup

Basic Modeling

Floor & Ceiling

Roof Design

Stair & Ramp

Curtain Wall

Site Design

Rooms & Areas

Annotation

Views

Schedules

Materials

Families

Sheets & Documentation

Rendering & Presentation

Collaboration

Construction Documentation

Complete Residential Project

Professional Office Workflow