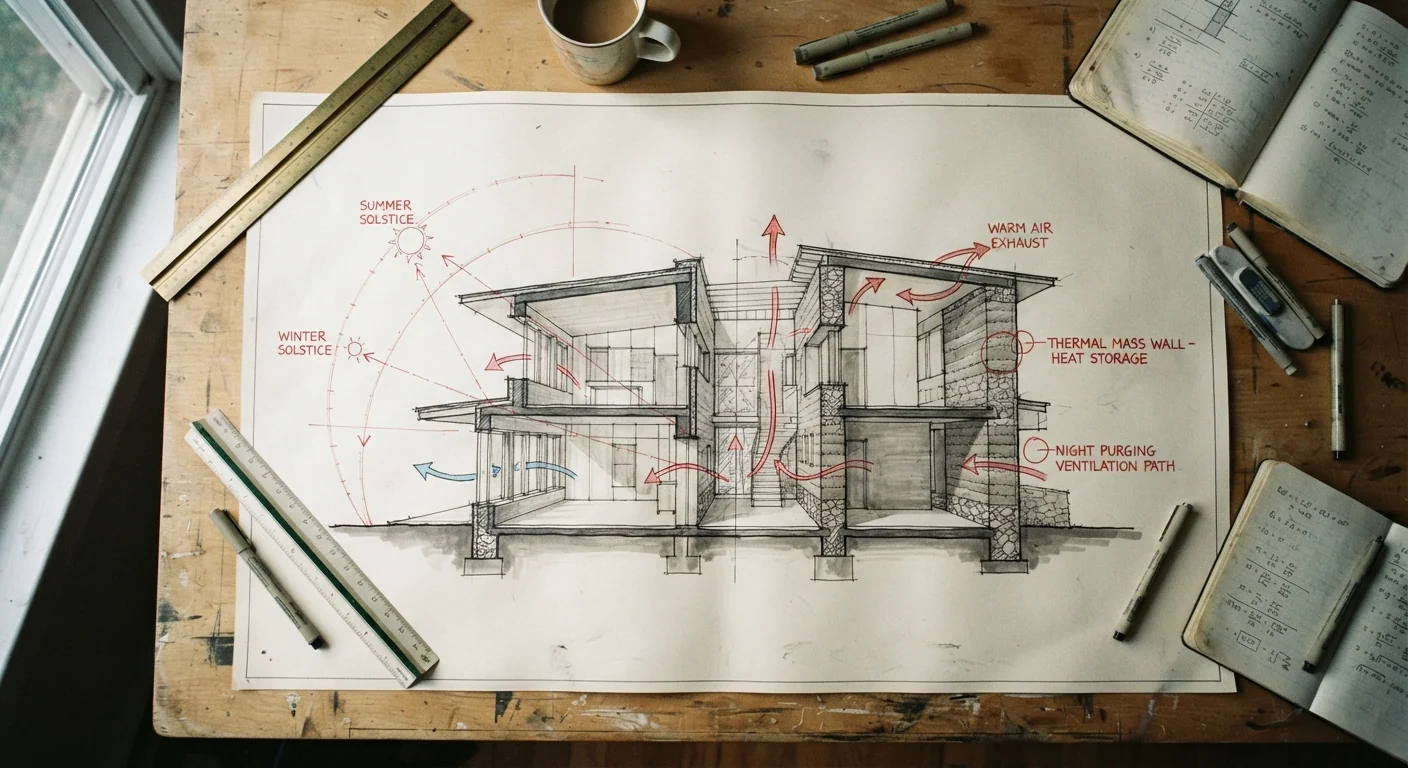
Passive cooling design for hot climates starts with a question most project briefs skip: is the site hot-dry or hot-humid, because the two demand almost opposite strategies. A hot-dry site benefits from heavy thermal mass and sealed daytime envelopes that release stored heat overnight, while a hot-humid site needs constant cross-ventilation to prevent moisture buildup, and heavy mass there just traps humidity instead of releasing it. In my practice, the projects that struggle with passive cooling are rarely missing strategies; they are applying a hot-dry strategy on a hot-humid site, or vice versa, because the brief treated “hot climate” as one category. Getting the climate subtype right before sizing a single shading device or courtyard is what actually determines whether the building stays comfortable without mechanical cooling doing all the work.
What Passive Cooling Actually Means in Building Design
Passive cooling is any design decision that removes or prevents heat gain without relying on mechanical refrigeration, and it falls into three working categories: preventing heat from entering, moving heat out through air movement, and using material mass to delay and release heat at the right time. It is not a single technique bolted onto a finished design; it is a set of decisions that have to be made in order, starting with orientation and form, before shading, ventilation, or mass can do their job properly. A well-oriented building with the wrong window-to-wall ratio still overheats, and heavy thermal mass in a poorly ventilated room just becomes a slow-release radiator at night. A systematic review of passive design interventions in hot-climate residential buildings, published in Developments in the Built Environment (https://www.sciencedirect.com/science/article/abs/pii/S2212095523000603), found average indoor temperature reductions of roughly 2.2°C and cooling load reductions near 31% when strategies are combined and sequenced correctly, which is a meaningful swing in both comfort and mechanical system sizing before a single kilowatt of cooling equipment is specified.
Hot-Dry vs Hot-Humid: Two Different Design Problems
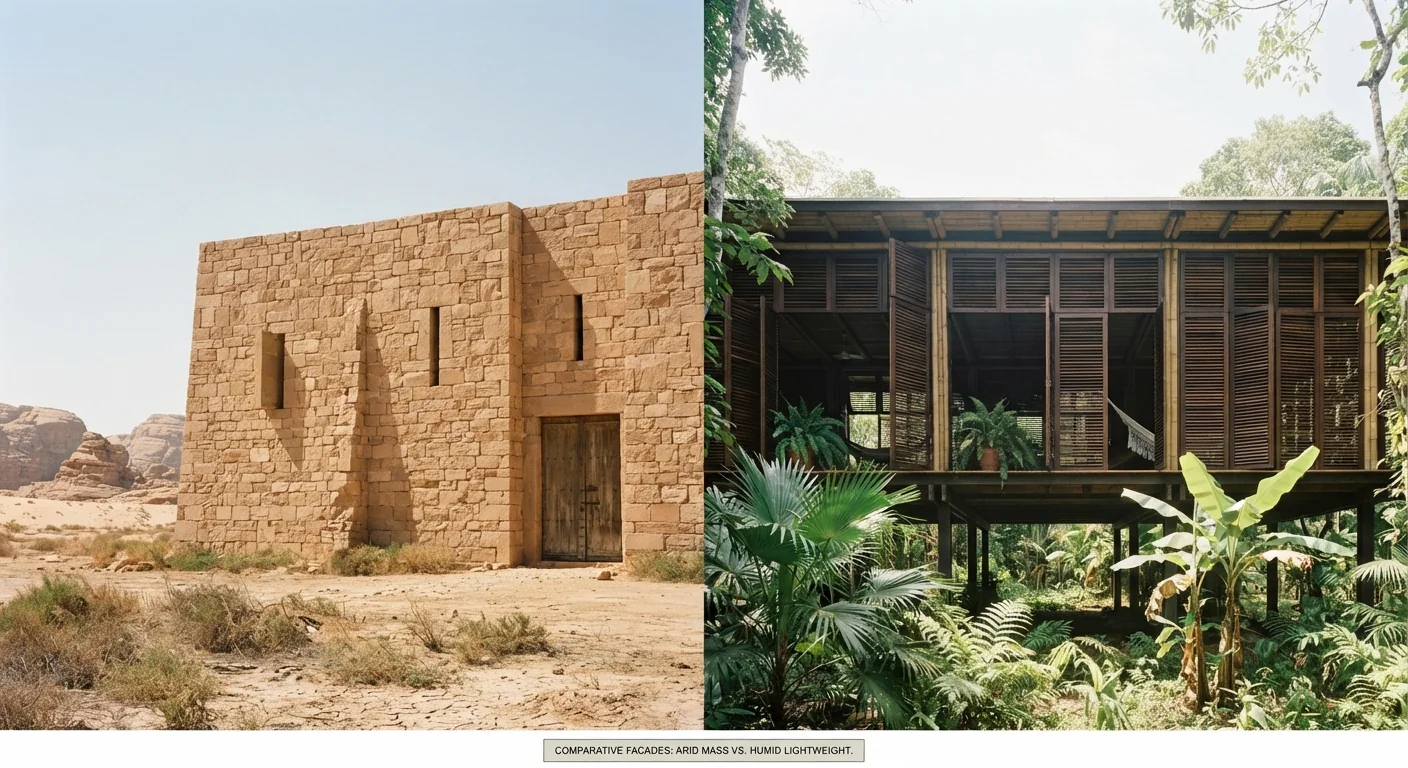
Climate responsive architecture has to start by classifying the site, because hot-dry and hot-humid climates require nearly opposite responses. In hot-dry climates, large diurnal temperature swings mean heavy thermal mass walls and roofs can absorb daytime heat and release it into cool night air, with ventilation timed to happen mainly after sunset to flush the stored heat before the next day’s cycle begins. In hot-humid climates, the diurnal swing is small and moisture is the real enemy, so constant daytime cross-ventilation matters more than mass, since heavy walls in humid air just stay warm and encourage condensation and mold rather than cooling the space. A courtyard, a wind tower, or an evaporative strategy that performs well in a hot-dry desert context can actively work against comfort in a hot-humid coastal one, which is why the first design decision on any hot-climate project should be identifying which subtype, or blend of both seasonally, the site actually sits in.
- Hot-dry: heavy thermal mass, night ventilation, evaporative cooling, smaller shaded openings
- Hot-humid: continuous cross-ventilation, lightweight construction, elevated floors, large shaded openings
- Mixed/seasonal sites: strategies may need to shift between wet and dry seasons
Orientation and Massing: The Free Move
Before any material or ventilation decision, building orientation and form determine how much heat a design has to fight in the first place, and it costs nothing beyond early planning attention. Long facades should face away from the low, intense morning and afternoon sun on the east and west, where solar heat gain is hardest to shade without blocking views entirely, and toward north-south exposures that are easier to control with horizontal shading. Compact massing with a lower surface-area-to-volume ratio reduces total heat gain in hot-dry climates, while hot-humid climates often benefit from the opposite: elongated, narrow floor plates that maximize cross-ventilation paths through every room rather than compact forms that trap air in interior zones. Courtyard and atrium forms can work in both subtypes, but the proportions differ: a narrow, deep courtyard shades itself longer in a hot-dry context, while a wider, more open courtyard in a hot-humid context keeps air moving instead of stagnating in a shaded well.

Thermal Mass: Timing the Heat, Not Blocking It
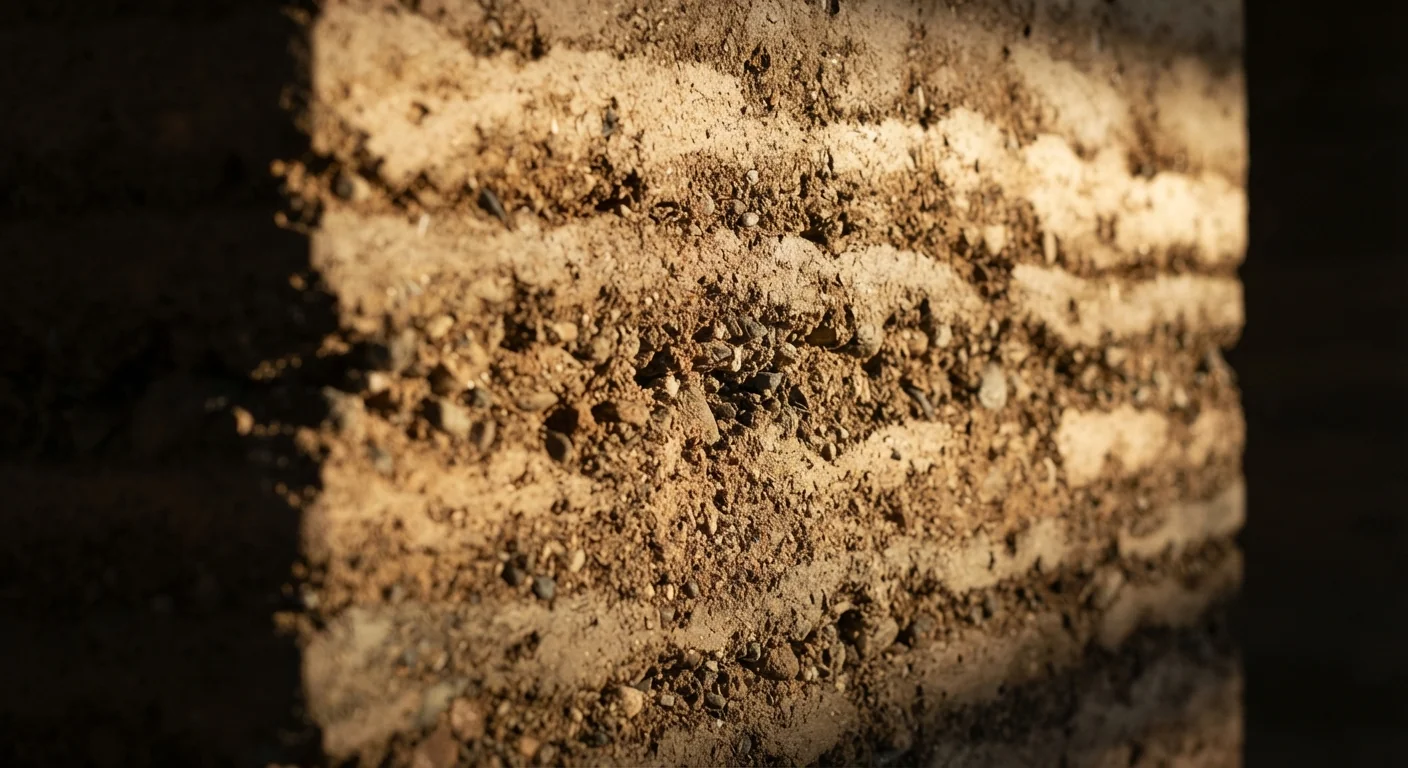
Thermal mass does not block heat, it delays it, and getting that timing right is the difference between a wall that helps and one that makes a room hotter at the worst possible hour. In hot-dry climates with large day-to-night temperature swings, materials like concrete, adobe, rammed earth, or masonry absorb solar and ambient heat during the day, then release it slowly overnight when temperatures have dropped enough for that release to be comfortable rather than a burden, provided the mass is not so thick that the heat arrives inside a full day late. Wall thickness and material conductivity both matter here: a rule of thumb used in vernacular hot-dry construction is mass thick enough to create roughly a 10 to 12-hour thermal lag, so peak indoor heat arrives well after occupants have gone to bed rather than during the evening. In hot-humid climates, this same strategy usually fails, since the smaller diurnal swing never drops low enough at night to fully discharge the stored heat, leaving lightweight, well-insulated, well-ventilated construction as the more reliable approach.
Cross and Stack Ventilation: Sizing the Openings
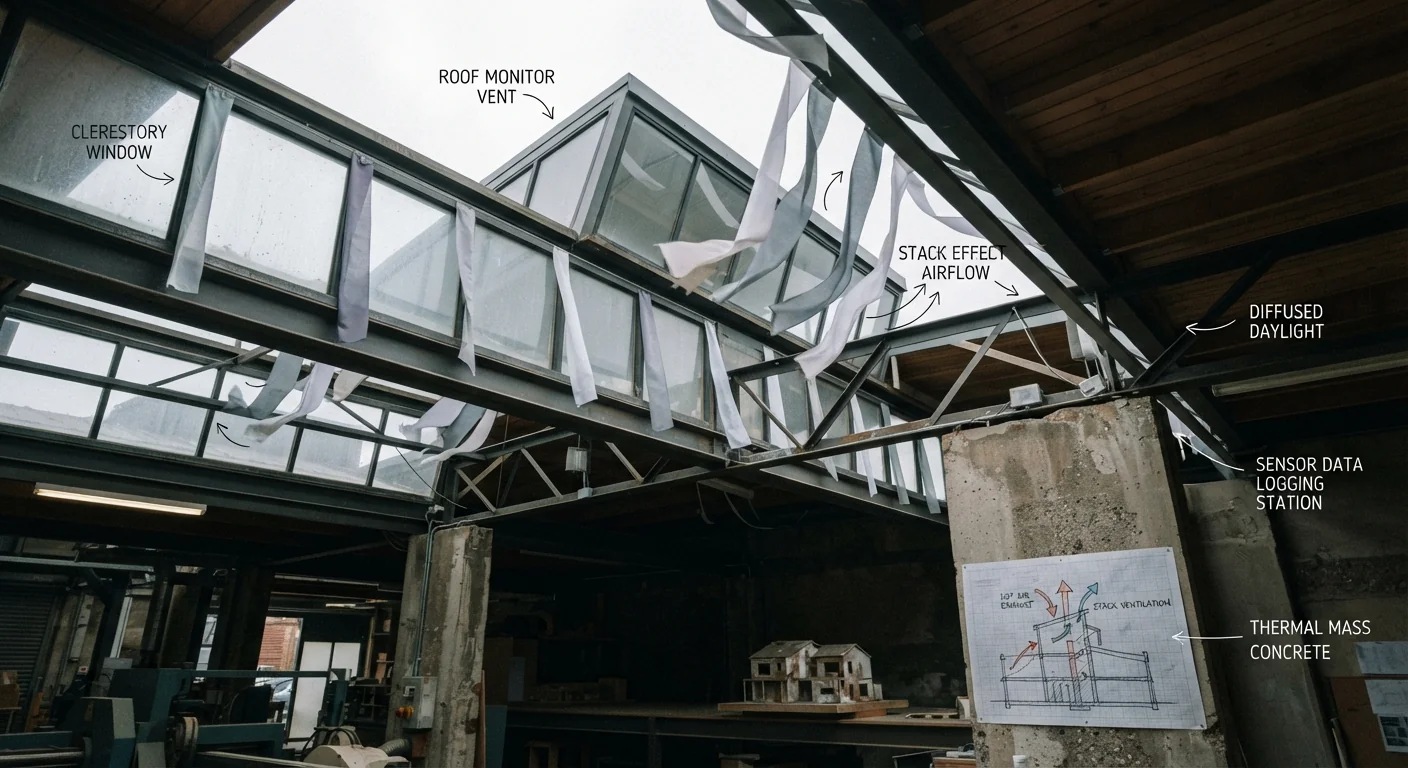
Natural ventilation design depends on more than placing windows on opposite walls; opening size, height, and pressure differential all determine whether air actually moves through occupied space. Cross-ventilation works best when inlet and outlet openings are roughly similar in size, offset rather than directly aligned so air sweeps through the room instead of shortcutting straight across it, with outlets ideally slightly larger than inlets to accelerate airflow velocity through the space. Stack ventilation adds a vertical driver, using the temperature and pressure difference between low inlet openings and high outlet vents, such as clerestory windows or a roof monitor, to pull hot air up and out even on still days with no prevailing wind. In hot-humid climates, continuous ventilation at a minimum indoor air speed of around 0.5 to 1 meter per second is generally needed to maintain thermal comfort without mechanical cooling, which means window area and placement have to be sized for that target, not just for daylighting or code minimums.
Shading Devices Sized to Latitude and Sun Angle
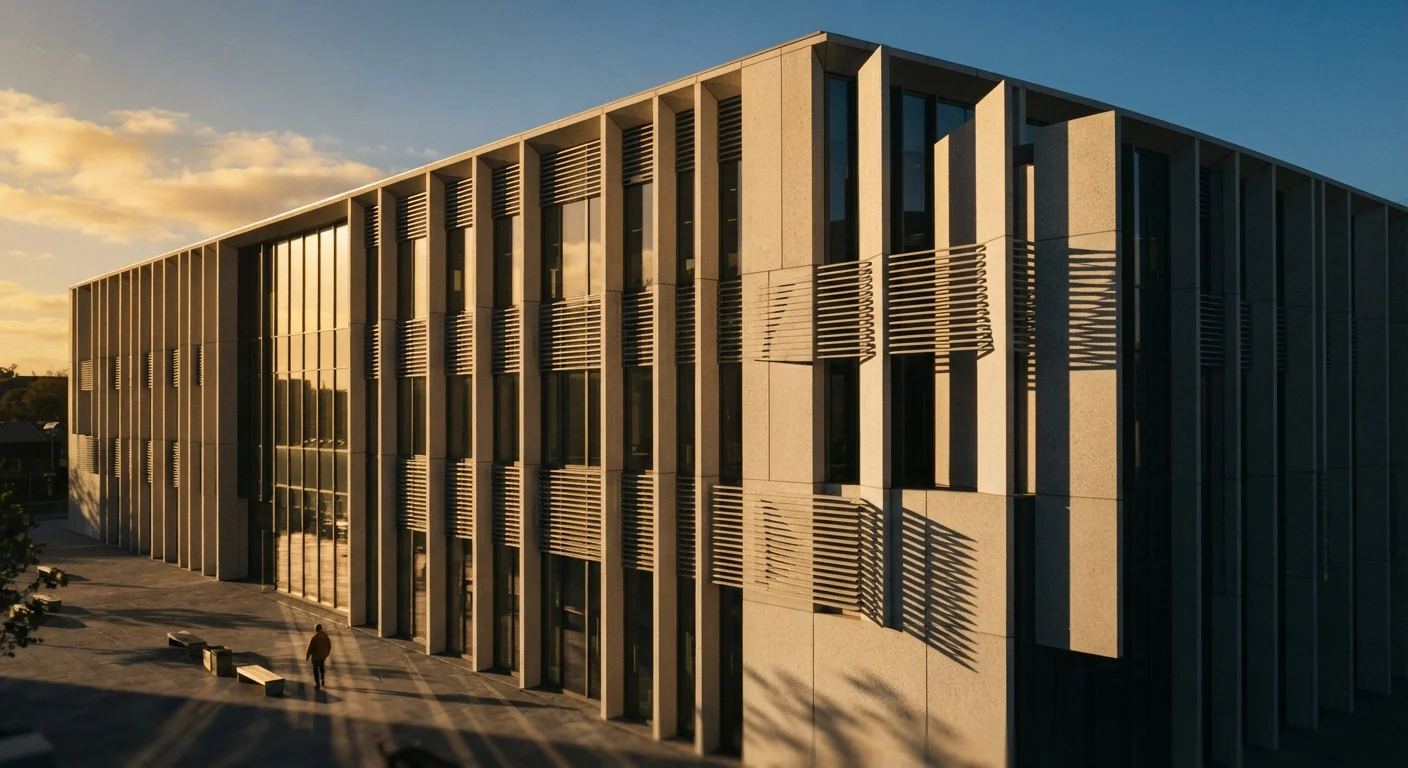
A shading device sized for one latitude can underperform badly at another, because the sun’s altitude and azimuth at peak heat hours change with distance from the equator. Horizontal overhangs work well on south-facing facades (in the northern hemisphere) where the sun sits high in the sky during summer, but the same overhang does little for east and west facades, where low-angle morning and afternoon sun requires vertical fins or angled louvers instead to block direct penetration. Projection depth should be calculated from the site’s actual solar angles at the hottest months, not copied from a reference detail designed for a different latitude; a rough starting point is an overhang projecting roughly one-third to one-half the height of the window it shades for a mid-latitude hot climate, then refined with a sun-path diagram for the specific site. Exterior shading, mounted outside the glazing plane, blocks significantly more heat than interior blinds or curtains, since interior shading only intercepts radiation after it has already passed through the glass and become trapped heat inside the room, a principle confirmed in the Australian government’s passive design guidance at https://www.yourhome.gov.au/passive-design/passive-cooling.
Courtyards, Wind Towers, and Evaporative Cooling: When to Reach for Them
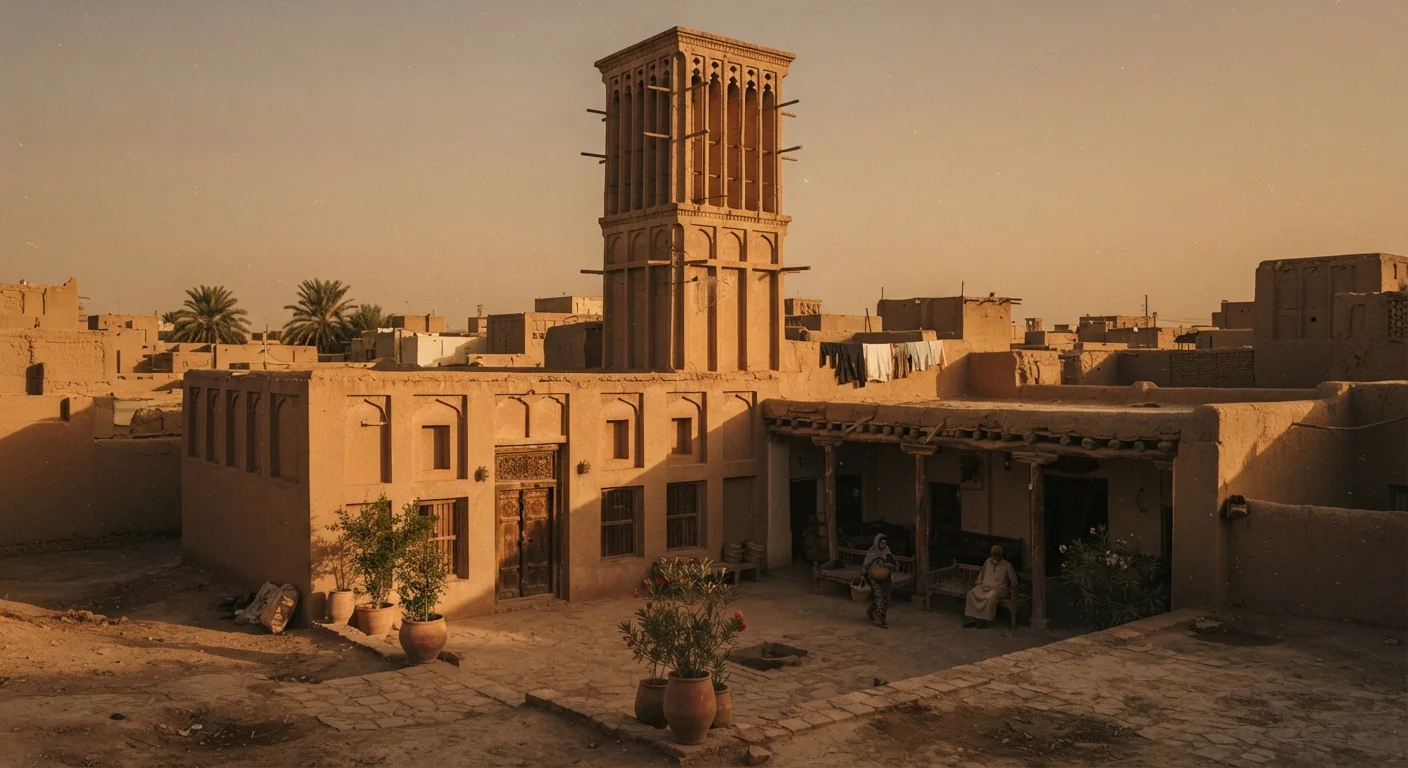
Traditional passive cooling strategies like courtyards, wind towers, and evaporative cooling are not universally applicable, and each one is climate-subtype specific in ways worth confirming before committing a design to them. Wind towers, historically used across the Middle East as badgirs, work by catching prevailing wind at height and channeling it down into occupied space, or by using the stack effect in still conditions, and remain effective mainly in hot-dry climates with reliable diurnal pressure differences. Evaporative cooling, whether through a simple courtyard water feature or a more engineered direct/indirect system, drops air temperature by adding moisture, which makes it highly effective in hot-dry, low-humidity air and largely useless, or actively uncomfortable, in already-humid conditions where the air cannot absorb much more moisture. Courtyards perform differently by subtype too: a narrow, deeply shaded courtyard with a water feature suits hot-dry sites, while hot-humid sites do better with a wider, more open courtyard that prioritizes airflow over shade depth, since trapped humid air in a tight well becomes uncomfortable regardless of shading.
Frequently Asked Questions
What is the most effective passive cooling design for hot climates?
There is no single most effective strategy; the right passive cooling design for hot climates depends on whether the site is hot-dry or hot-humid. Hot-dry sites respond best to heavy thermal mass with night ventilation, while hot-humid sites need continuous daytime cross-ventilation and lightweight, well-shaded construction instead.
How do passive cooling strategies differ between hot-dry and hot-humid climates?
Hot-dry climates use large diurnal temperature swings to their advantage through thermal mass that stores daytime heat and releases it overnight, plus evaporative cooling in low-humidity air. Hot-humid climates have a small diurnal swing, so continuous cross-ventilation and lightweight, elevated construction matter more than mass or evaporative techniques.
Can natural ventilation alone keep a building comfortable in a hot, humid climate?
Natural ventilation can maintain comfort in many hot-humid conditions if indoor air speed reaches roughly 0.5 to 1 meter per second, achieved through properly sized and positioned cross and stack ventilation. It becomes insufficient during extreme heat or very still weather, which is where hybrid mechanical backup is often specified alongside the passive design.
Is it worth hiring an architect for climate-responsive passive cooling design?
Yes, because passive cooling depends on interdependent decisions, orientation, mass, shading, and ventilation, that are far cheaper to get right during design than to retrofit later. An architect can model a specific site’s sun angles and airflow rather than applying generic strategies, which is easier to scope through a consultation at https://wa-associates.com/book-a-consultation/.
Conclusion
Passive cooling design for hot climates is less about collecting a list of strategies and more about correctly diagnosing the site first: hot-dry or hot-humid, and sequencing orientation, mass, ventilation, and shading decisions accordingly. Strategies that perform well in one subtype can actively undermine comfort in the other, so the classification step is not optional groundwork, it is the decision that determines whether every strategy that follows actually works. Architects who size these elements against the site’s real sun angles, airflow patterns, and diurnal swing, rather than a generic reference detail, are the ones whose buildings stay comfortable long before the mechanical system has to do anything at all.
Written by Arch. Asiya Faheem Ansari — Principal Architect & Interior Designer, WAA