Short answer: good residential planning means the layout works for daily life before it ever gets to elevations — here’s a completed 1 Kanal home in Naval Anchorage, Islamabad, walked through the way we’d walk a client through it. We talk a lot, in general terms, about what good planning does for a residential project. It’s easier to show than explain, so here’s an actual one.
The scale of it
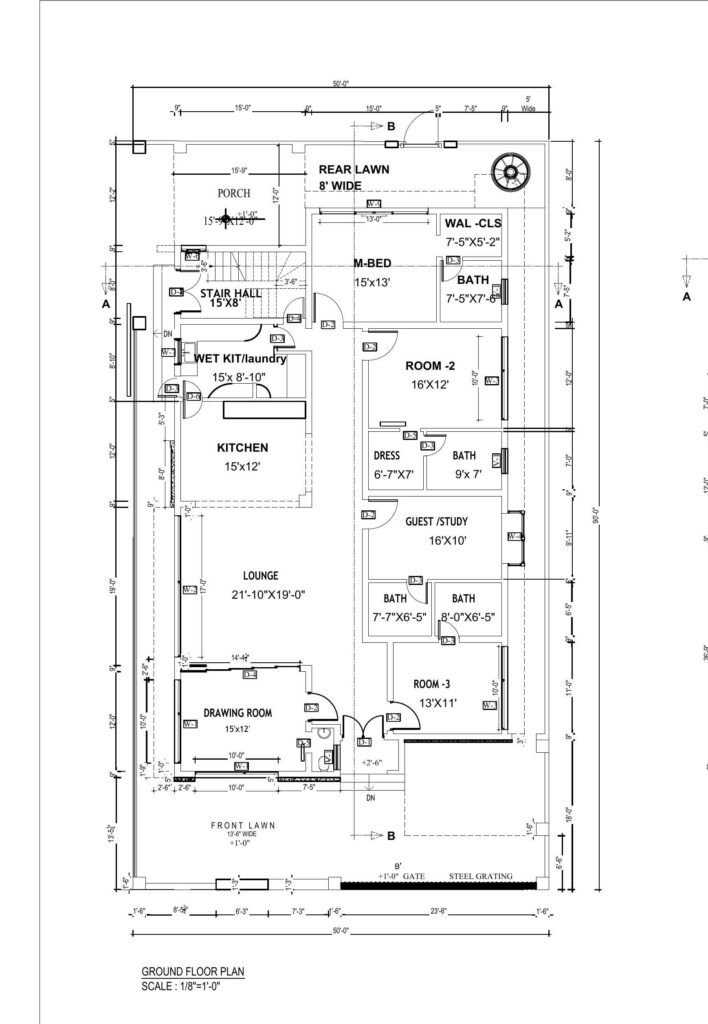
The plot is 50 feet by 90 feet — a full Kanal, about 500 square yards. The finished house covers roughly 5,525 square feet across three levels: a ground floor at just under 2,470 square feet, a first floor slightly larger at 2,651 square feet, and a mumty floor on top — the small rooftop structure that houses the stair access and services — adding another 413 square feet.
Numbers like that don’t mean much on their own, so here’s what they translate to in actual rooms: a porch and separate front and rear lawns, a drawing room and a distinct lounge (not the same room wearing two names — genuinely two separate spaces, which matters for how a family actually uses formal versus everyday areas), a full kitchen with an adjoining wet kitchen for actual cooking mess, a guest bedroom with its own bath on the ground floor for visitors who shouldn’t have to climb stairs, and upstairs, a master suite plus two more bedrooms, each with attached bathrooms, along with a second wet kitchen and a dedicated guest/study room.
Why the room list matters more than it looks like it should
This isn’t a random assortment of rooms — the program tells you exactly what kind of household this house was planned around. A separate drawing room and lounge, a ground-floor guest suite, two wet kitchens instead of one: this is a house built for entertaining and for extended-family or frequent-guest living, not a household that just needed square footage. Get that distinction wrong at the planning stage — treat it as generic bedroom-count math instead of understanding how the family actually lives and hosts — and you end up with a technically correct house that doesn’t actually work for the people in it.
This is exactly the kind of thing we mean when we talk about why early architectural involvement matters — not as an abstract principle, but as the difference between a floor plan that happens to have the right number of rooms and one that’s actually organized around how a specific family lives.
What the drawing set actually includes
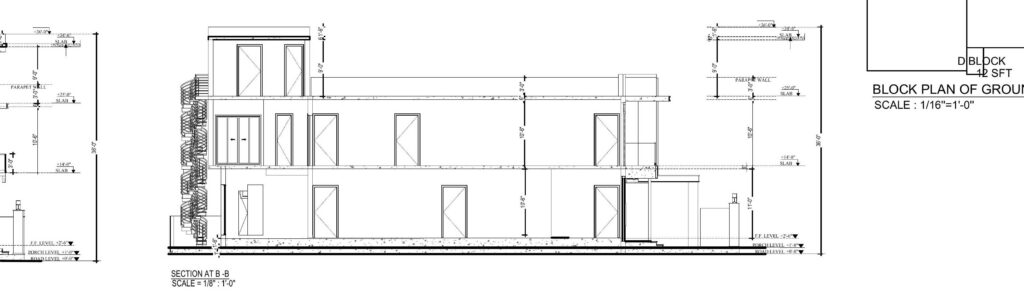
This is worth walking through because it’s the part most people never see. A completion drawing set like this one covers: ground floor, first floor, and mumty floor plans; front and rear elevations; two full sections cutting through the building to show internal levels and construction; block plans for each floor; a schedule of openings listing every door and window by size and type; a schedule of areas breaking down covered area block by block; and separate detail drawings for the gate, boundary wall, and entrance ramp.
That level of documentation isn’t decoration — it’s what a contractor actually builds from, what gets submitted for approvals, and what protects everyone (client and firm both) when there’s a question later about what was actually agreed and built. A beautiful rendering with none of this behind it isn’t a buildable project; it’s a picture.
Worth noting too: this particular drawing set was prepared specifically for structural coordination — meaning it wasn’t just handed to a contractor and left to interpretation, it went to a structural engineer as the reference for foundation design, column placement, and load calculations. That handoff is where a lot of residential projects quietly go wrong when it’s skipped or rushed: an architectural layout that looks fine on its own can put a column somewhere the structural engineer would have flagged immediately, or miss a beam that changes a ceiling height the client cared about. Coordinating the two properly, before construction starts, is unglamorous work that never shows up in a finished photo — but it’s the difference between a house that goes up smoothly and one full of on-site improvisation.
The levels, precisely
One detail that’s easy to skip past but genuinely matters: every level in this house is set relative to road level, not guessed. Road level sits at ±0′-0″, the porch at +1′-0″, the ground floor finished level at +2′-6″, the first floor at +14′-0″, and the mumty roof parapet up around +34′-6″ to +36′-0″. Getting these levels right on paper — accounting for drainage, porch steps, and how the ground floor sits relative to the street — is exactly the kind of decision that’s cheap to adjust in a drawing and expensive to fix once concrete has been poured, which is the same point we keep coming back to across these posts because it keeps being true.
The details nobody asks about until they need them
The drawing set also includes dedicated detail sheets for the gate, boundary wall, and entrance ramp — the kind of elements that rarely make it into a conversation about “the design” but that every household ends up caring about in practice. Boundary wall height and gate design affect privacy and security in a very direct way; the ramp detail matters the moment anyone’s bringing in furniture, dealing with a car with low ground clearance, or thinking ahead to accessibility for an older family member. These aren’t afterthoughts tacked onto a finished design — they’re planned and dimensioned with the same precision as the rooms inside, because a house’s relationship to its street and boundary is part of how it actually functions day to day, not just how it looks from the road.
Questions people ask about this project
Is this a typical size for a WAA residential project, or unusually large? It’s on the larger end — a full Kanal plot with three levels is a bigger program than most residential projects we take on, but the same planning approach applies regardless of scale. A smaller plot gets the same level of attention to room relationships and levels; there’s just less square footage to work with.
Why two wet kitchens instead of one large kitchen? This is a common and practical choice in larger Pakistani homes — a wet kitchen handles the heavy daily cooking and mess, keeping the main kitchen cleaner for lighter use and for when the home is hosting guests. Having one on both the ground and first floor means neither level’s household activity depends on running up and down stairs constantly.
What does “mumty” mean, for anyone unfamiliar with the term? It’s the small rooftop structure — typically housing the stairwell head and sometimes a utility room — that sits above the main roof level. It’s a standard element in this kind of multi-story home design in Pakistan.
How long does a project at this scale typically take from design to completion drawings? It varies significantly with approvals, site conditions, and how settled the brief is early on — which loops back to the same point about early involvement. A well-defined brief from the start moves faster than one that keeps changing mid-design.
If you’re planning something similar
If you’re at the stage of figuring out what a project like this actually looks like on paper before committing to land or a contractor, book a consultation and bring whatever you have — even a rough idea of the plot size and how many people the house needs to work for. And if you want to see more of what we’ve built, our project portfolio has further examples.
Written by Asiya Ansari (Chief Architect)